Search

Leave a Message

Thank you for your message. I will be in touch with you shortly.

Explore My Properties

Property Description

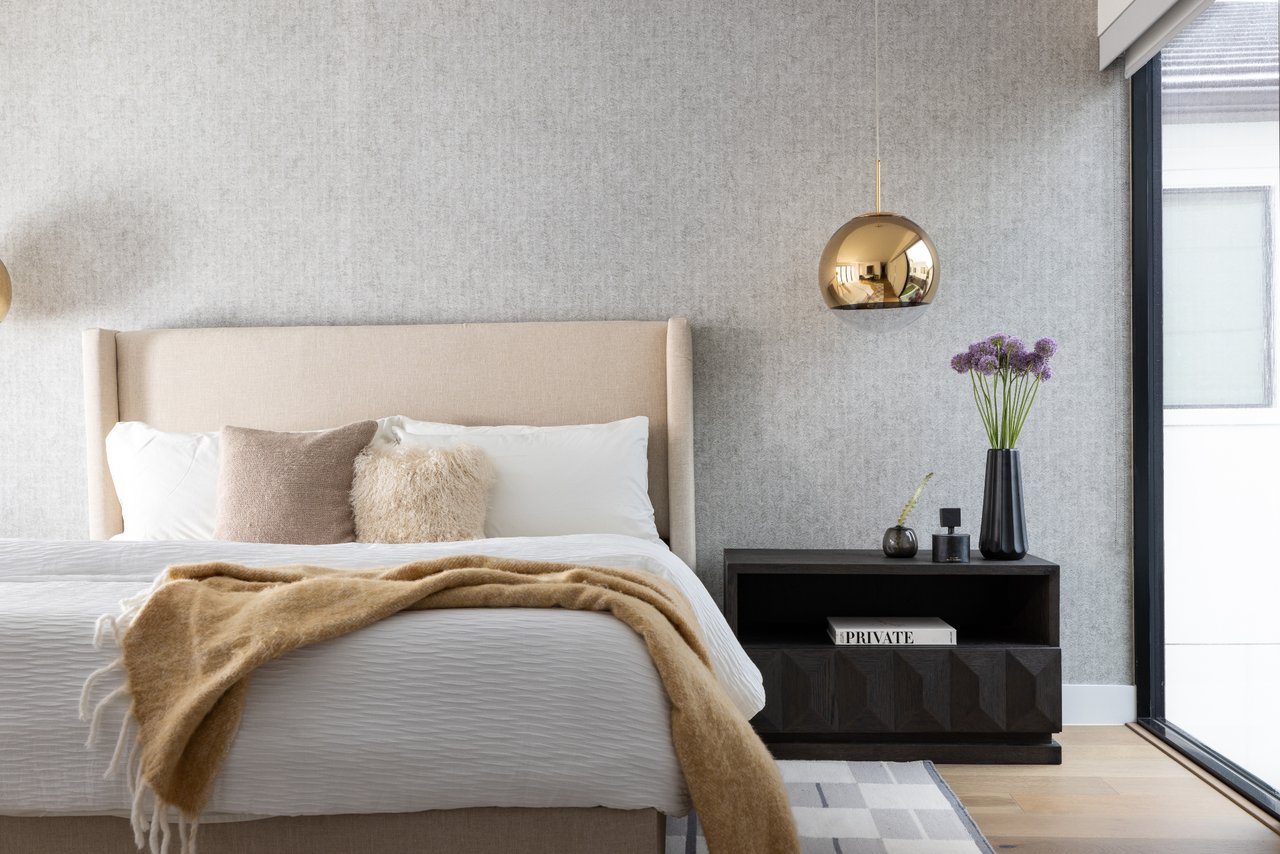
Modern Heights living at its finest! This sleek & stylish 3-bedroom, 3.5-bath single-family home offers a private driveway & backyard, with thoughtfully designed interiors & elevated finishes. Inside, white oak hardwood floors flow through the open living spaces, anchored by a contemporary fireplace. Chef-inspired kitchen features sophisticated two-tone European-style cabinetry, a 5-burner gas cooktop, pot filler, quartz countertops & refrigerator, with a washer & dryer included. The primary suite offers a private balcony--perfect for morning coffee or winding down at the end of the day. A versatile 2nd-story flex space provides the perfect spot for a home office, workout area, or additional living space. Ideally located directly across from the iconic Houston Farmers Market & within walking distance to Pinkerton's Barbecue & an array of popular Heights restaurants, shops, & entertainment. Stylish, private, & perfectly positioned for enjoying all that the Heights has to offer!

Overview

Property Status
Coming Soon
Lot Size
2,325 Sq.Ft.
MLS ID
83068227
Property Type
Residential
Year Built
2024

Features & Amenities

Total Area
2,130 Sq.Ft.
Neighborhood
Houston
Architecture Styles
Contemporary/Modern
Stories
2
Garage Spaces
2.0
Water Source
Public
Roof
Composition
Lot Features
Back Yard, Subdivided, 0 Up To 1/4 Acre
Parking
Attached, Additional Parking, Garage Door Opener, Double-Wide Driveway
Heat Type
Natural Gas, Zoned
Air Conditioning
Ceiling Fan(s), Electric, Zoned
Laundry Room
Electric Dryer Hookup, Gas Dryer Hookup, Washer Hookup
Fireplace
Electric
Appliances
ENERGY STAR Qualified Appliances, Disposal, Dryer Included, Refrigerator Included, Washer Included, Convection Oven, Electric Oven, Oven, Microwave, Gas Cooktop, Dishwasher, Instant Hot Water
Other Interior Features
Balcony, Formal Entry/Foyer, High Ceilings, 3 Bedrooms Up, All Bedrooms Up, En-Suite Bath, Primary Bed - 2nd Floor, Walk-In Closet(s)
Sewer
Public Sewer
Substructure
Slab
Other Exterior Features
Back Green Space
Elementary School
Jefferson Elementary School (Houston)
Middle School
Hamilton Middle School (Houston)
High School
Heights High School
School District
27 - Houston
Sales Price
$575,000
Real Estate Tax
$11,414/yr

Downloads

1812 Lula Street

Schedule a Tour

I would love to help you see this beautiful home! As a full-service brokerage, I can help you tour. Please submit an offer, and answer questions about the buying process.

Thank you

for your interest in 1812 Lula Street, Houston, TX 77009

1812 Lula Street
Navigate

Mortgage

Estimate your monthly mortgage payment, including the principal and interest, property taxes, and HOA. Adjust the values to generate a more accurate rate.
$0,000 Your Payment 20 15 65
$0,000 Your Payment

I'm Interested In

1812 Lula Street

or Contact