Search

Leave a Message

Thank you for your message. I will be in touch with you shortly.

Explore My Properties

Property Description

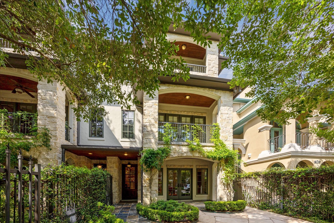
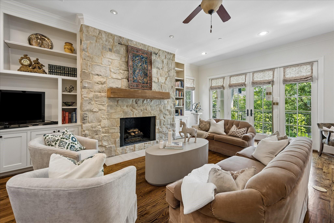
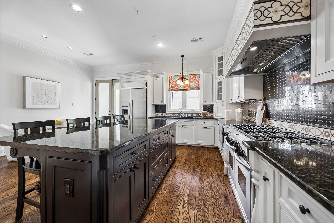
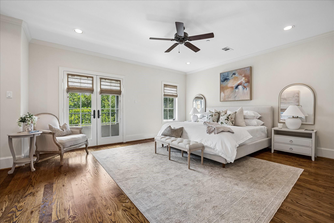
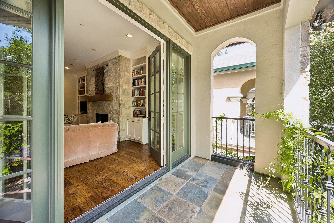
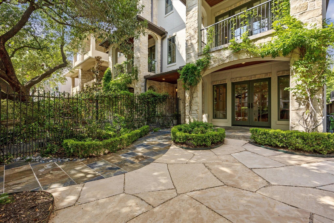
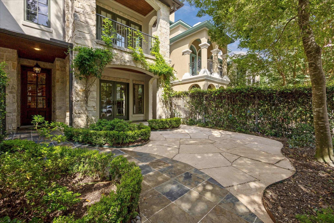
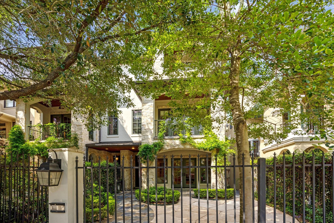
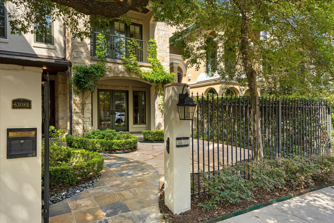
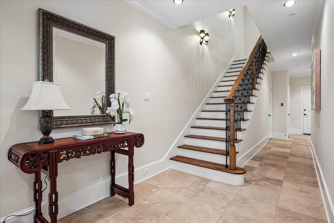
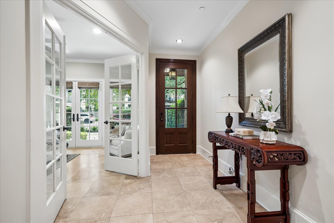
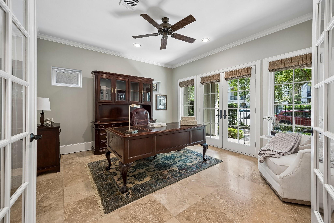
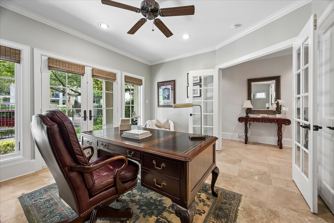
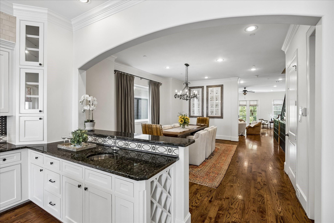
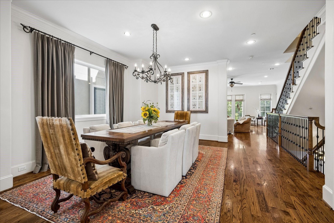
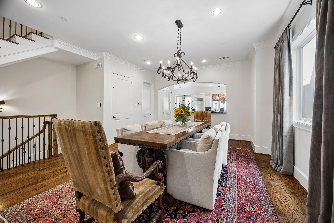
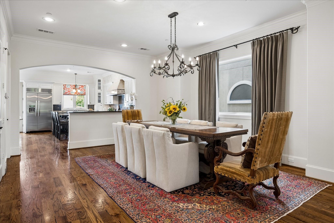
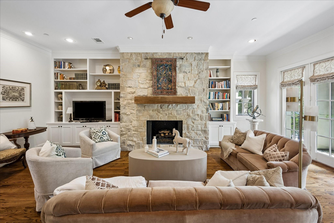
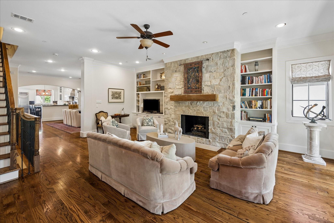
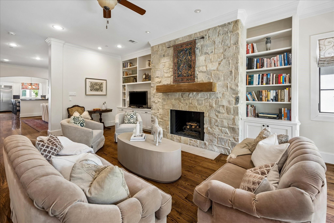
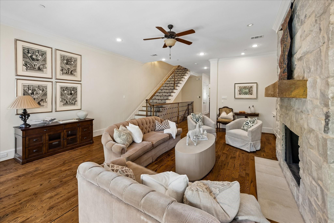
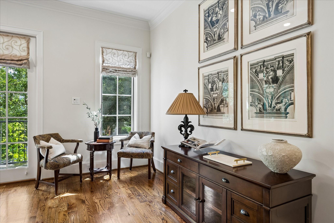
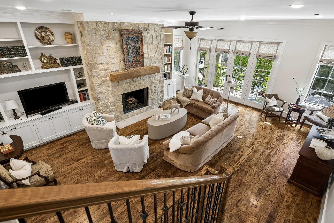
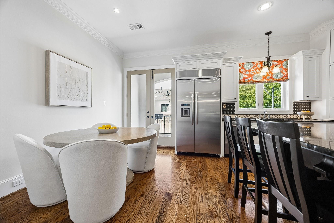
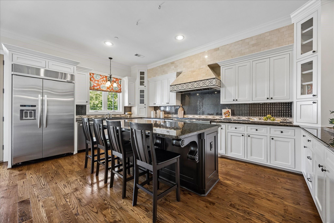
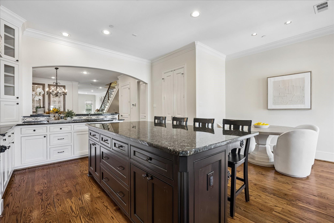
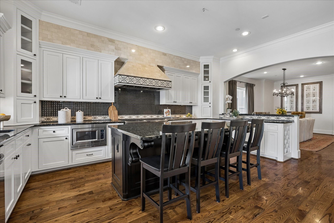
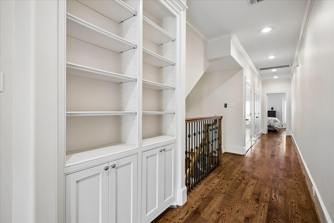
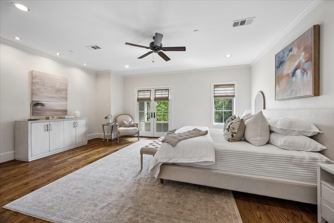
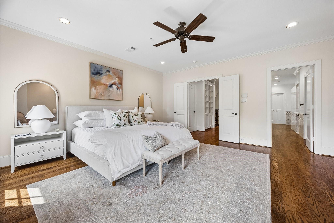
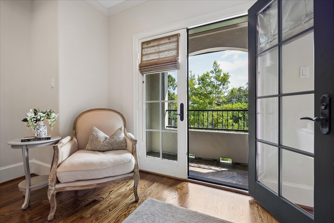
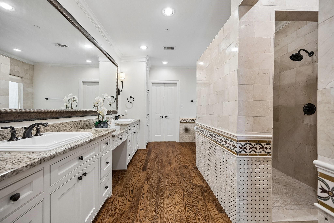
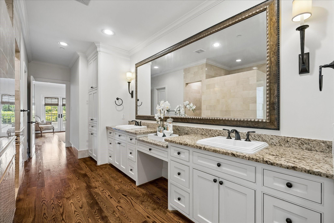
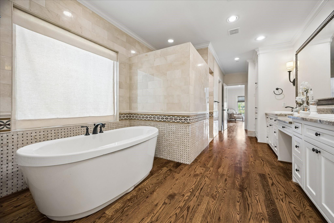
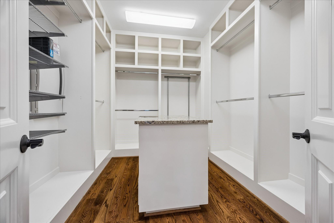
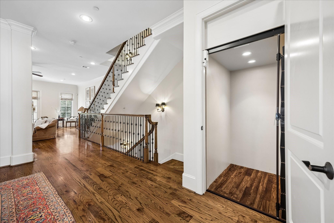
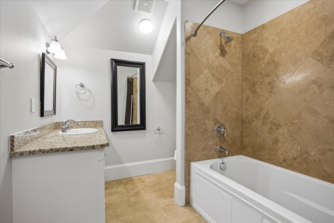
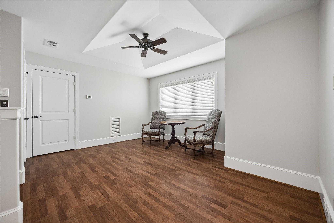
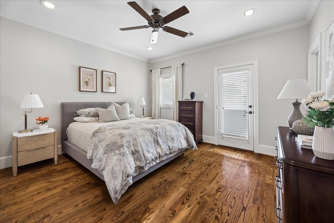
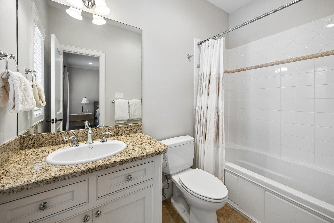
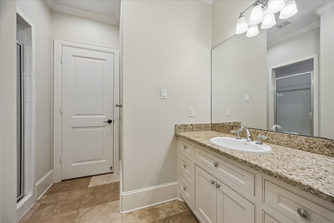
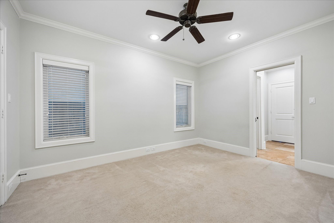
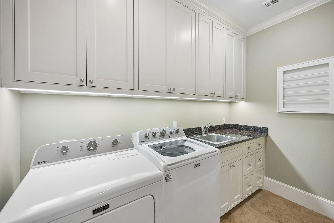
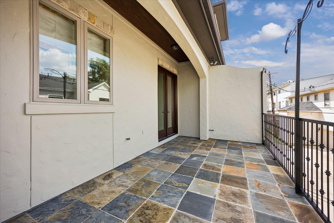
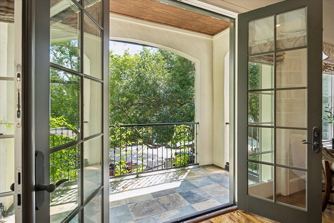
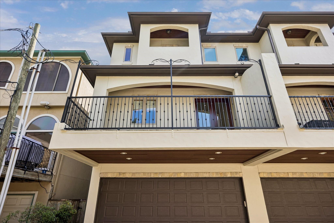
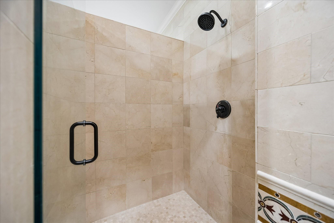
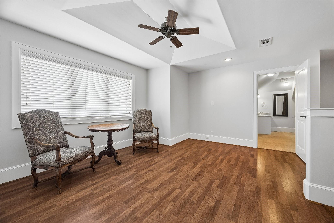
Nestled in Camp Logan, just steps from Memorial Park, this private gated residence blends timeless architecture with sophisticated design across all levels. Featuring 4 en-suite bedrooms and multiple outdoor living spaces, the home offers a functional floor plan for everyday living and entertaining, all accessible by elevator. The entry level features a study and guest bedroom. The 2nd floor is the heart of the home, with expansive living & dining areas, high ceilings, rich hardwood flooring, abundant natural light, and access to a large patio off the breakfast area. The chef's kitchen features a large center island, breakfast area, and generous prep space. The 3rd level offers a luxurious primary suite with a private covered balcony and spa-inspired bath -- freestanding soaking tub, oversized walk-in shower, dual vanities, and a custom walk-in closet with center island -- plus a secondary en-suite bedroom. The 4th floor provides exceptional flexibility with a full bath.

Overview

Property Status
For Sale
Lot Size
2,625 Sq.Ft.
MLS ID
81183645
Property Type
Townhouse
Year Built
2008

Features & Amenities

Total Area
3,868 Sq.Ft.
Neighborhood
Houston
Architecture Styles
Traditional
View Description
East, West
Stories
4
Garage Spaces
2.0
Water Source
Public
Roof
Composition
Parking
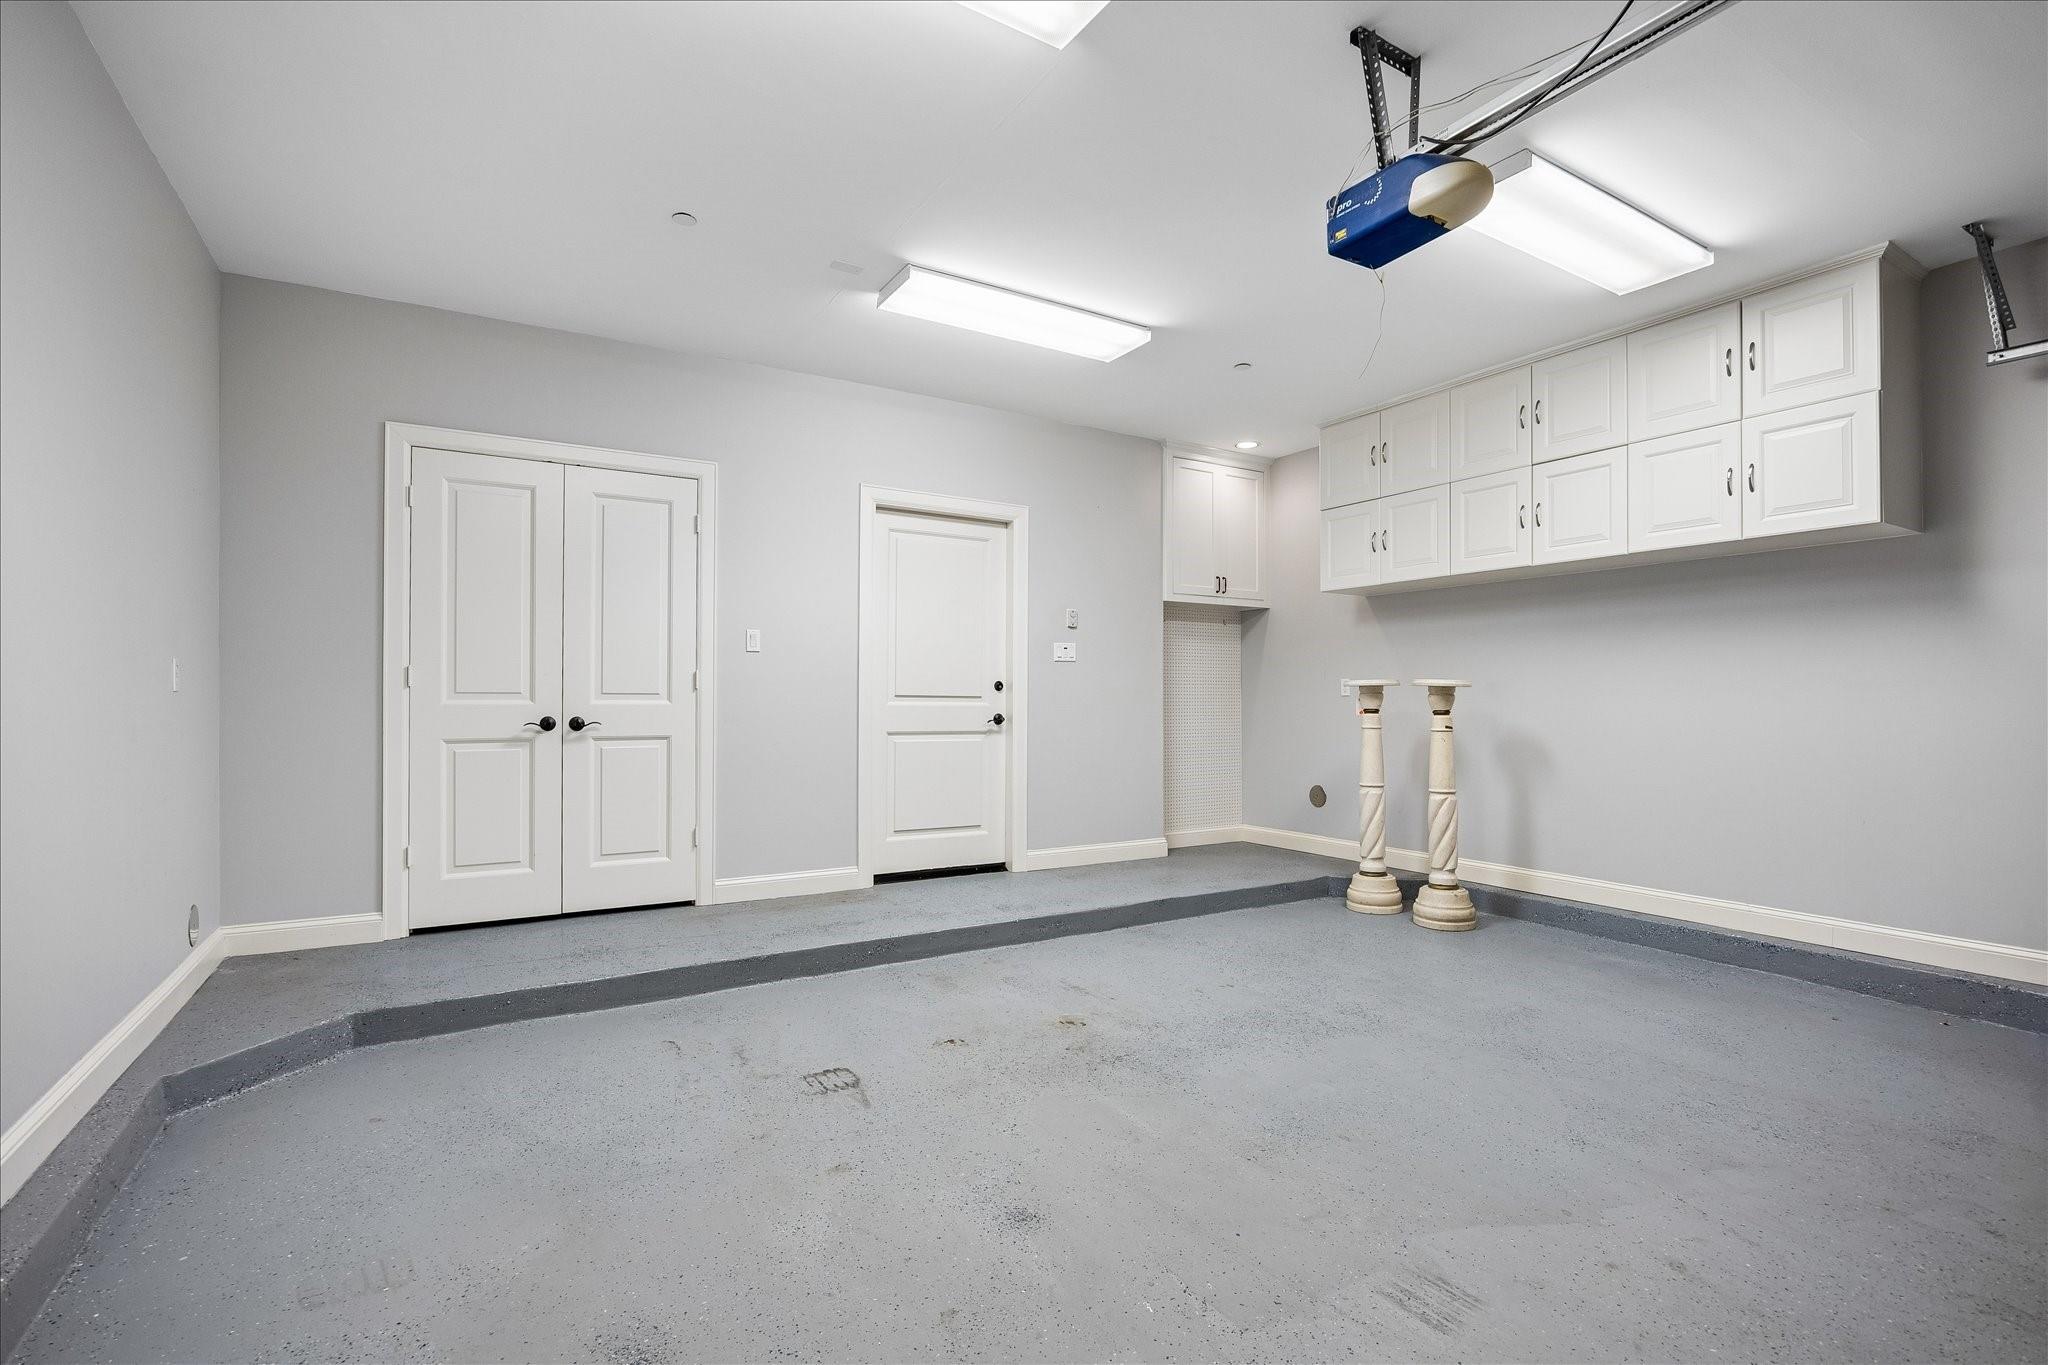
Attached, Additional Parking, Auto Garage Door Opener, Garage, Attached Carport
Heat Type
Natural Gas
Air Conditioning
Ceiling Fan(s), Electric
Laundry Room
Electric Dryer Connection, Gas Dryer Connections, Inside
Fireplace
Gas Log
Appliances
Water Heater, Disposal, Refrigerator Included, Convection Oven, Double Oven, Electric Oven, Microwave, Gas Range, Dryer, Full Size, Refrigerator, Washer, Dishwasher, Washer/Dryer
Other Interior Features
Crown Molding, Elevator, High Ceilings, Prewired for Alarm System, Wet Bar, 1 Bedroom Down - Not Primary BR, En-Suite Bath, Primary Bed - 3rd Floor, Sitting Area, Walk-In Closet(s)
Sewer
Public Sewer
Substructure
Slab
Other Exterior Features
Balcony, Front Green Space, Sprinkler System
Elementary School
Memorial Elementary School (Houston)
Middle School
Hogg Middle School (Houston)
High School
Lamar High School (Houston)
School District
27 - Houston
Sales Price
$1,240,000
Real Estate Tax
$22,530/yr

Downloads

6308 Pickens Street # B
Schedule a Tour

I would love to help you see this beautiful home! As a full-service brokerage, I can help you tour. Please submit an offer, and answer questions about the buying process.

Thank you

for your interest in 6308 Pickens Street # B, Houston, TX 77007

6308 Pickens Street # B
Navigate

Mortgage

Estimate your monthly mortgage payment, including the principal and interest, property taxes, and HOA. Adjust the values to generate a more accurate rate.
$0,000 Your Payment 20 15 65
$0,000 Your Payment

I'm Interested In

6308 Pickens Street # B

or Contact