Search

Leave a Message

Thank you for your message. I will be in touch with you shortly.

Explore My Properties

Property Description

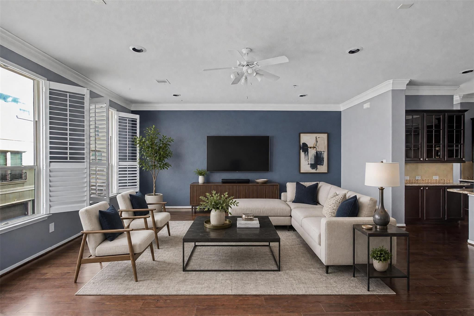
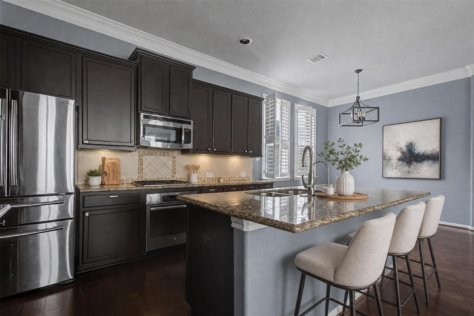
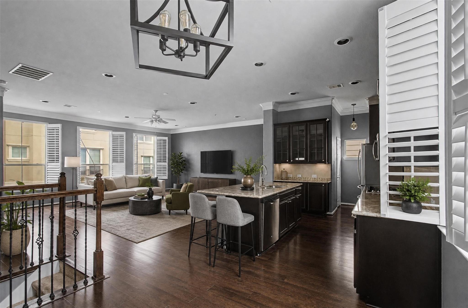
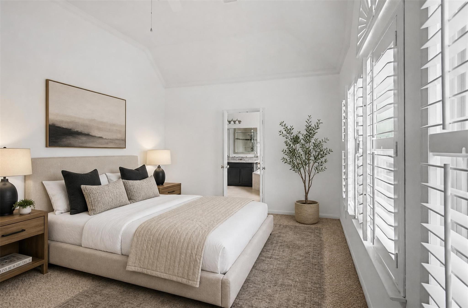
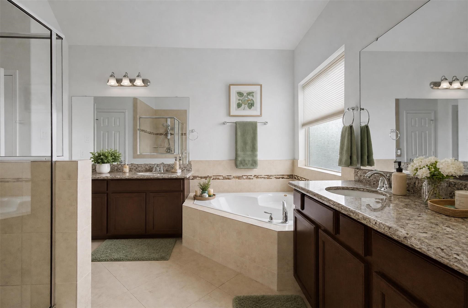
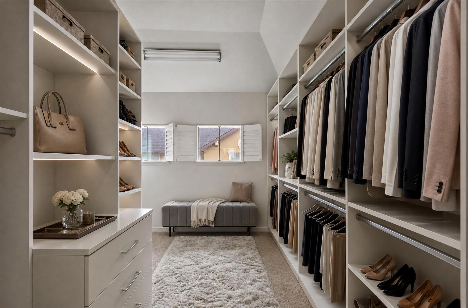
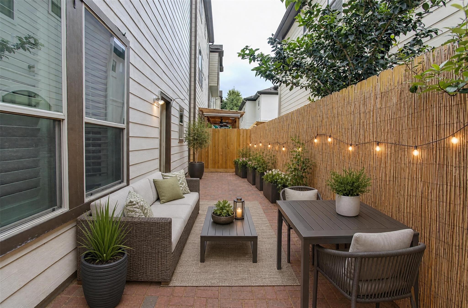
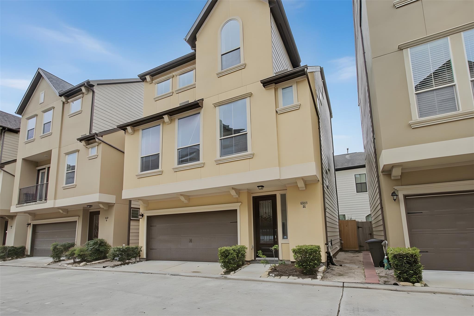
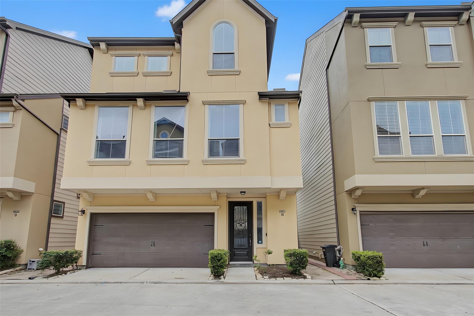
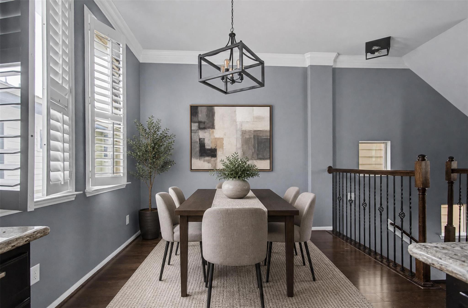
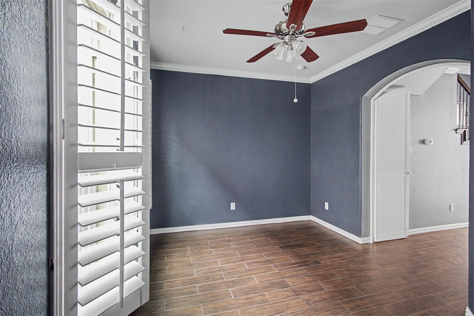
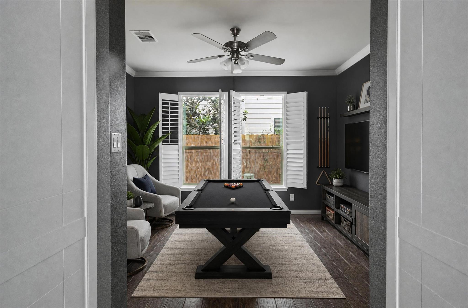
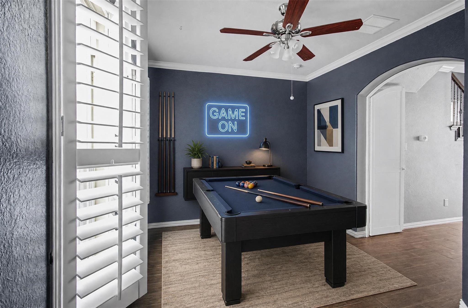
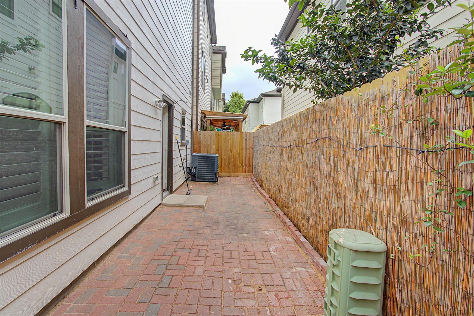
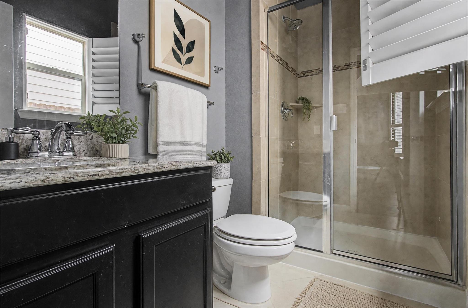
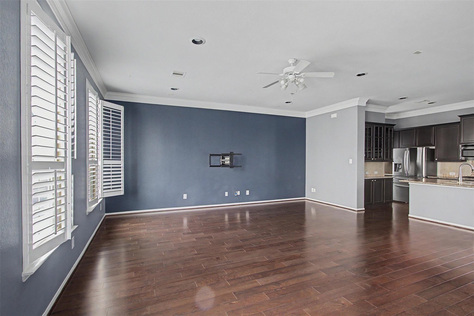
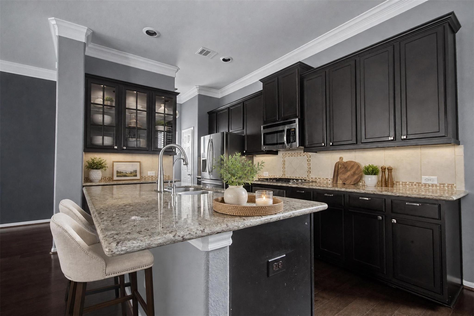
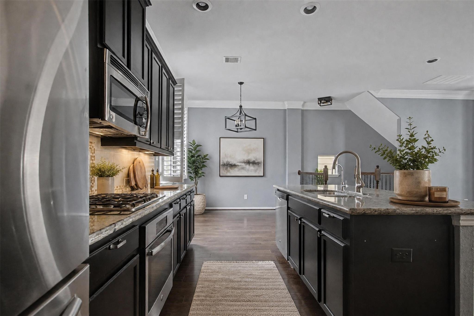
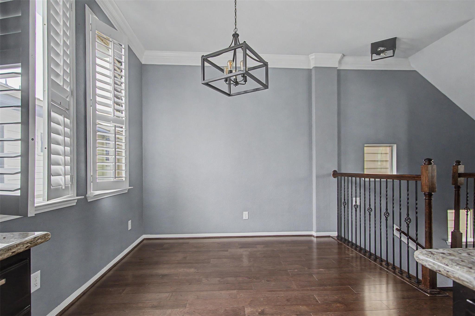
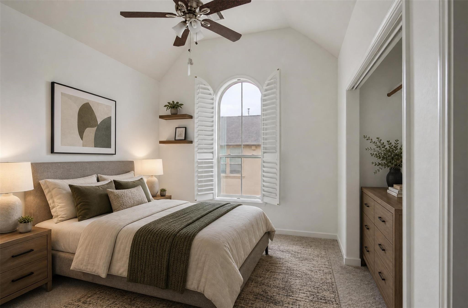
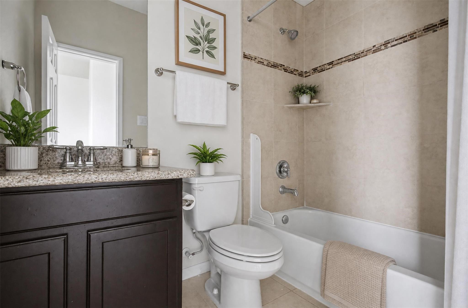
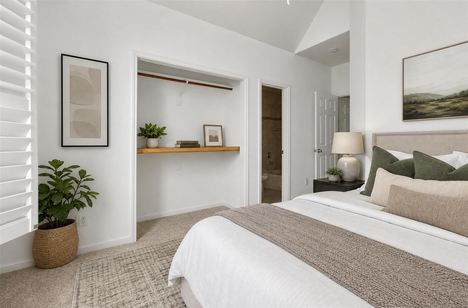
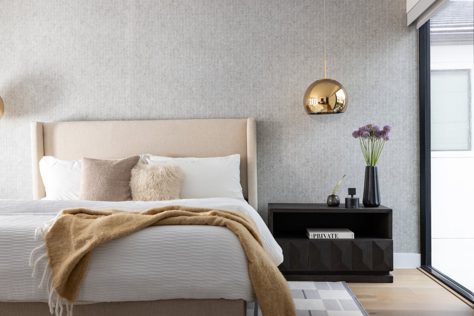
Gated Galleria area living with space, privacy and a layout that truly works. This freestanding 3 story home offers 3 bedrooms, 3.5 baths, an attached 2 car garage and nearly 2,000 sq. ft. inside a private gated community. The bright second floor living area features hardwood floors, high ceilings, plantation shutters and an open layout ideal for entertaining. The spacious kitchen offers granite countertops, stainless steel appliances, abundant cabinetry and an oversized island with bar seating. A first floor bedroom with a private full bath is perfect for guests, a home office or roommate. Upstairs, the oversized primary suite features tray ceilings, a custom California Closet and ensuite bath with dual vanities, soaking tub and separate shower. Enjoy a private fully fenced patio, in ceiling surround sound and refrigerator included. Water included through HOA. Minutes from the Galleria, 610, dining, shopping and entertainment. Available now!

Overview

Property Status
For Lease
Lot Size
1,921 Sq.Ft.
MLS ID
50228295
Property Type
Residential
Year Built
2014

Features & Amenities

Total Area
1,962 Sq.Ft.
Neighborhood
Houston
Architecture Styles
Contemporary/Modern
Stories
3
Garage Spaces
2.0
Water Source
Public
Utilities
Cable Available, Water/Sewer
Lot Features
Back Yard, Subdivided
Parking
Attached, Additional Parking, Auto Garage Door Opener, Controlled Entrance, Unassigned, Electric Gate, Gated, Auto Driveway Gate, Garage Door Opener
Heat Type
Natural Gas
Air Conditioning
Electric
Laundry Room
Gas Dryer Connections, Gas Dryer Hookup, Washer Hookup
Appliances
ENERGY STAR Qualified Appliances, Disposal, Refrigerator Included, Wine Refrigerator, Gas Oven, Microwave, Gas Cooktop, Gas Range, Refrigerator, Dishwasher
Other Interior Features
2 Staircases, Crown Molding, Dry Bar, High Ceilings, Wet Bar, Wired for Sound, 1 Bedroom Down - Not Primary BR, 2 Bedrooms Up, En-Suite Bath, Primary Bed - 3rd Floor, Sitting Area, Walk-In Closet(s)
Sewer
Public Sewer
Other Exterior Features
Trash Pick Up
Elementary School
Pilgrim Academy
Middle School
Tanglewood Middle School
High School
Wisdom High School
School District
27 - Houston
Lease Price
$2,600/mo
Lease Term
12 MONTHS

Downloads

6363 Fairdale Lane # H

Schedule a Tour

I would love to help you see this beautiful home! As a full-service brokerage, I can help you tour. Please submit an offer, and answer questions about the buying process.
Thank you

for your interest in 6363 Fairdale Lane # H, Houston, TX 77057

6363 Fairdale Lane # H
Navigate